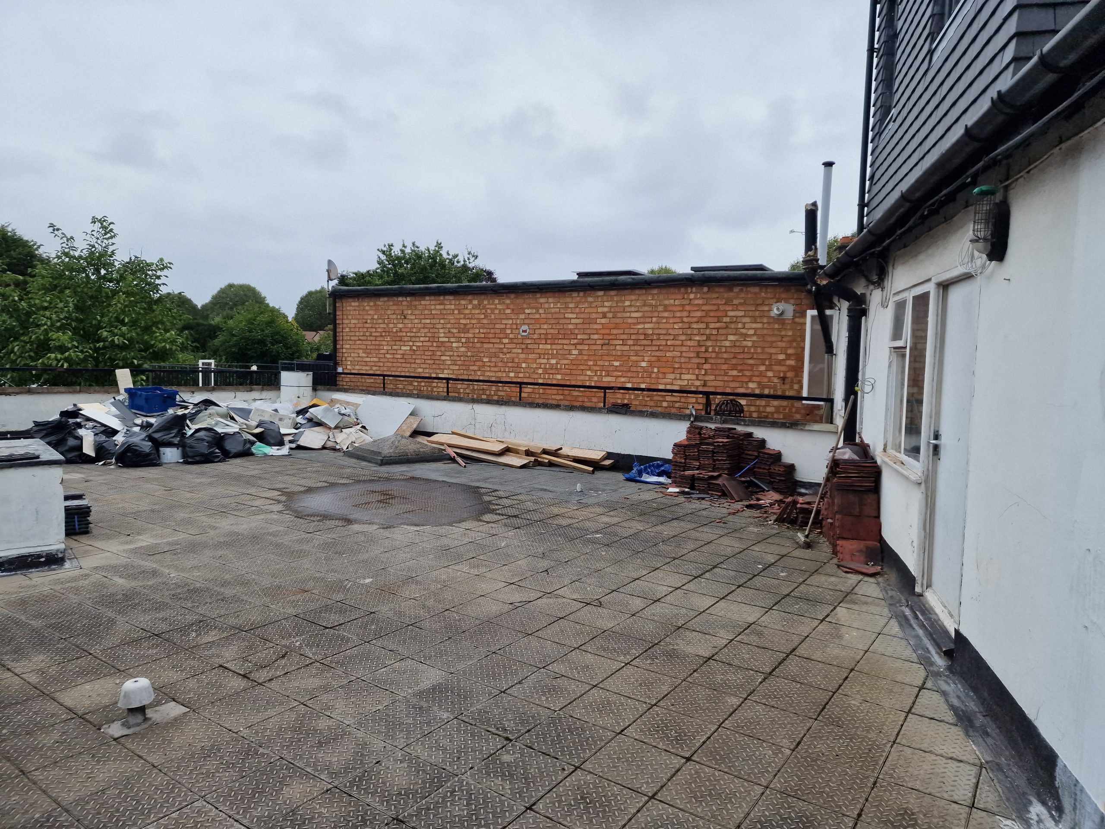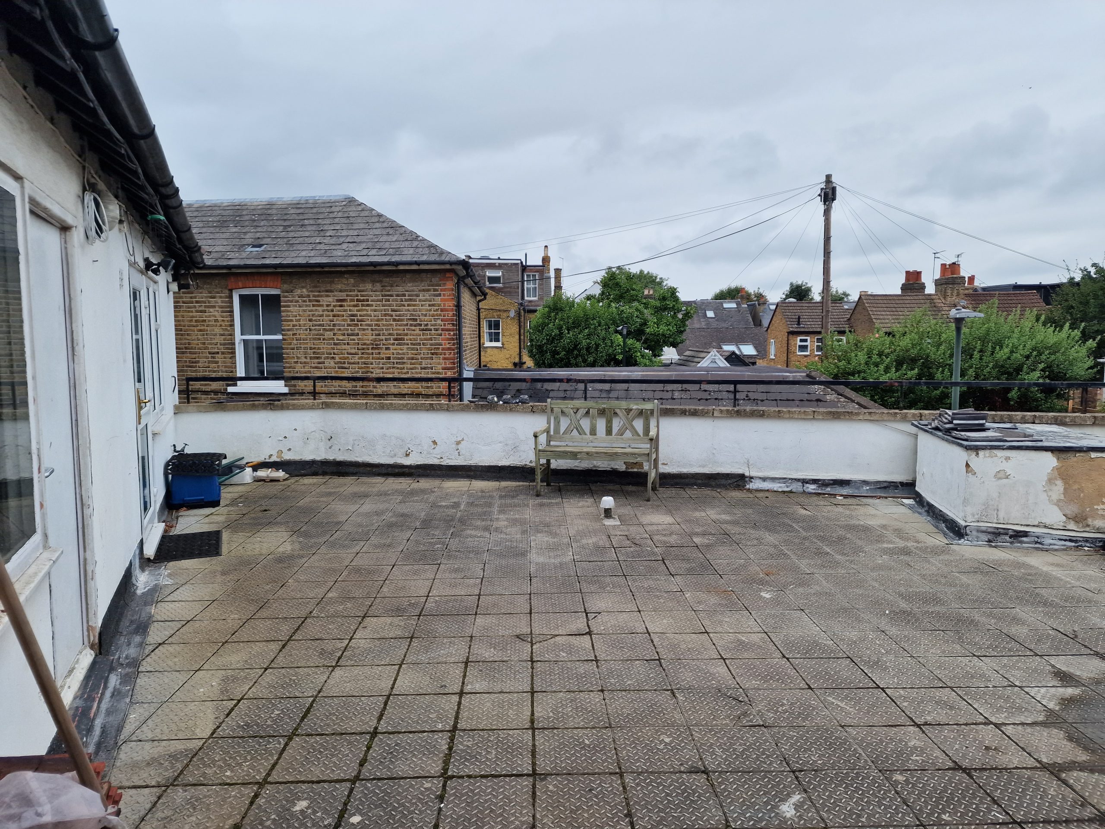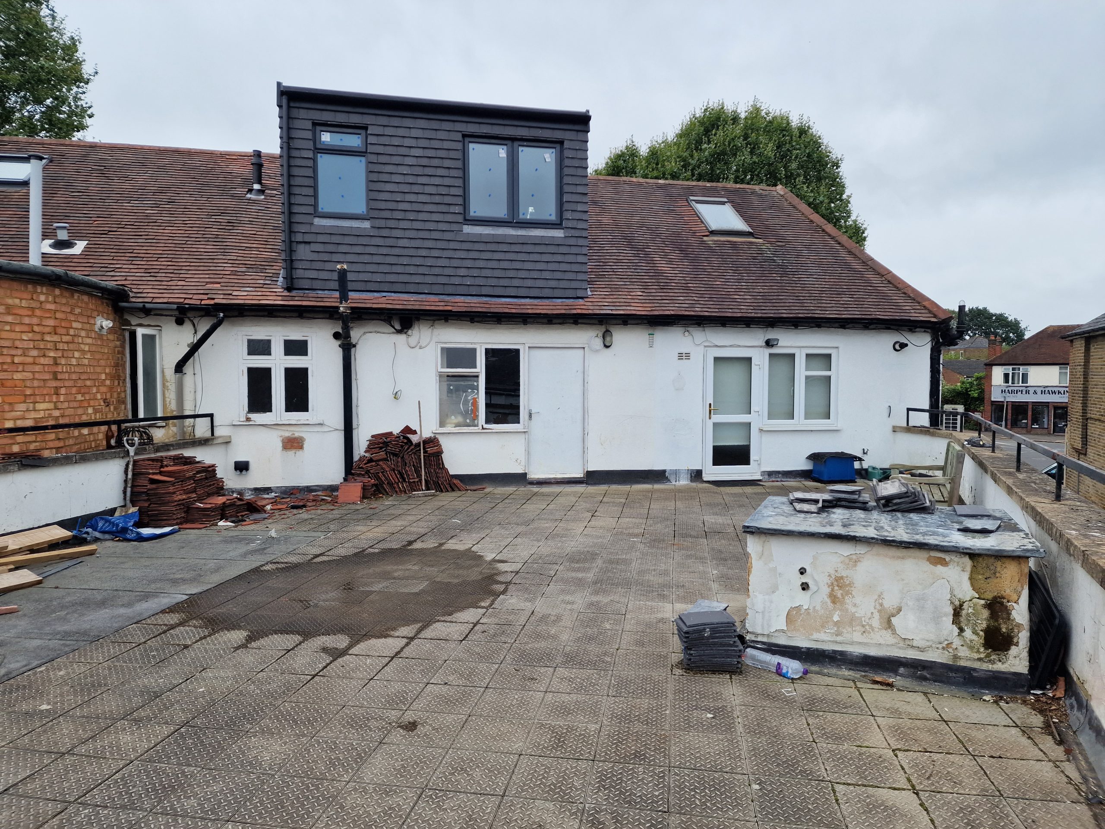

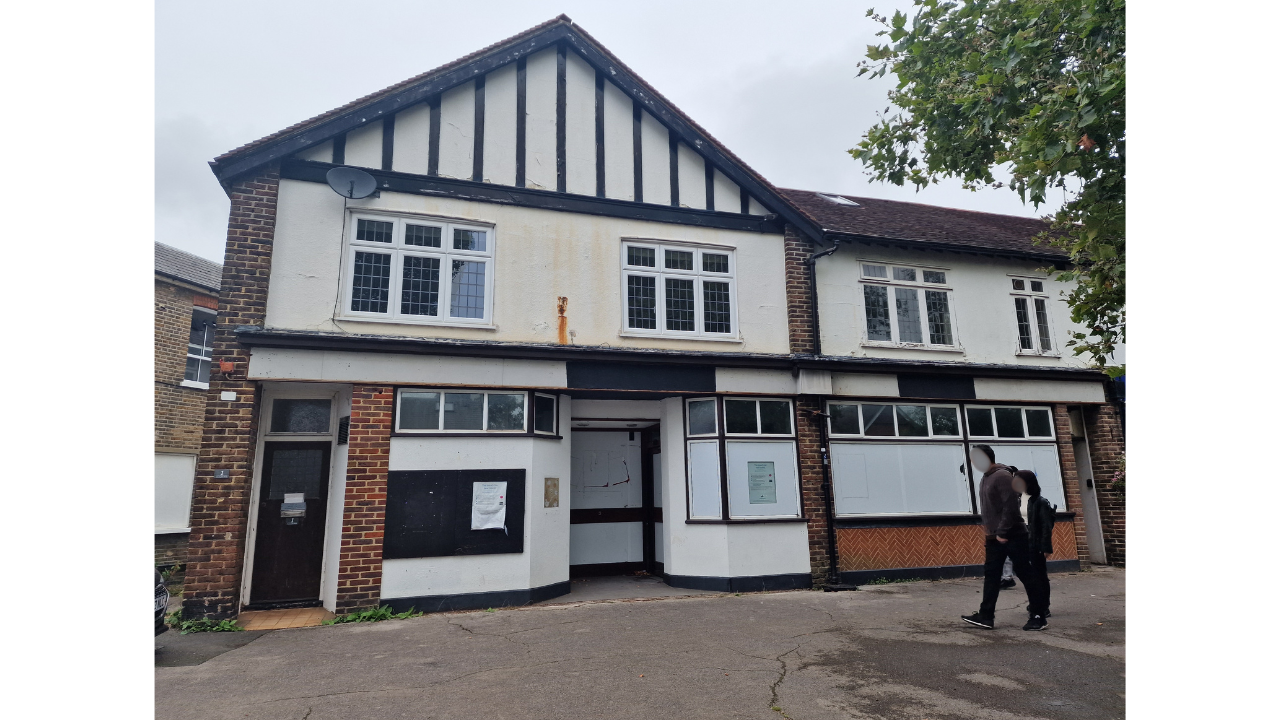
At Wensleydale Road in Hampton, MMHM Structures Ltd designed the structural solution behind the conversion of a former bank into three self-contained apartments, supported by a new rear extension and extensive internal alterations. The result is a considered, buildable structural package that gave an underused commercial building a confident new residential life.
Richmond
193 sqm
18 months
2023
Some buildings outlive their original purpose long before they lose their value. A high street bank, quietly closed and forgotten, can still hold real potential — solid walls, a strong footprint, a location people want to live in. The opportunity rarely lies in the building itself. It lies in knowing how to unlock what is already there.
At Wensleydale Road in Hampton, MMHM Structures Ltd was appointed to help realise exactly that kind of opportunity: transforming a former Lloyds Bank into three self-contained apartments, supported by a new rear extension and considerable change within the existing walls. It is the kind of project that rewards patience, care and a genuine understanding of how an older building actually works.
We were engaged to turn that ambition into a structural solution that respected the building’s history while giving it a confident, practical new life.
An adaptive reuse project carries a particular kind of risk — the building holds decades of decisions no one can fully see until the work begins. Clients undertaking this kind of transformation deserve an engineer who treats that uncertainty as part of the job, not an inconvenience, and who communicates clearly at every stage.
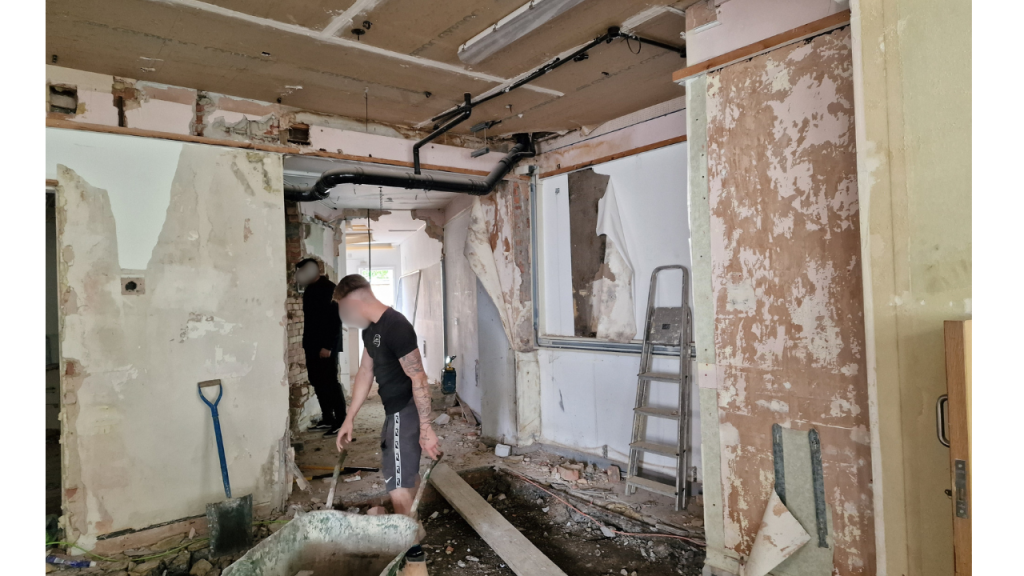
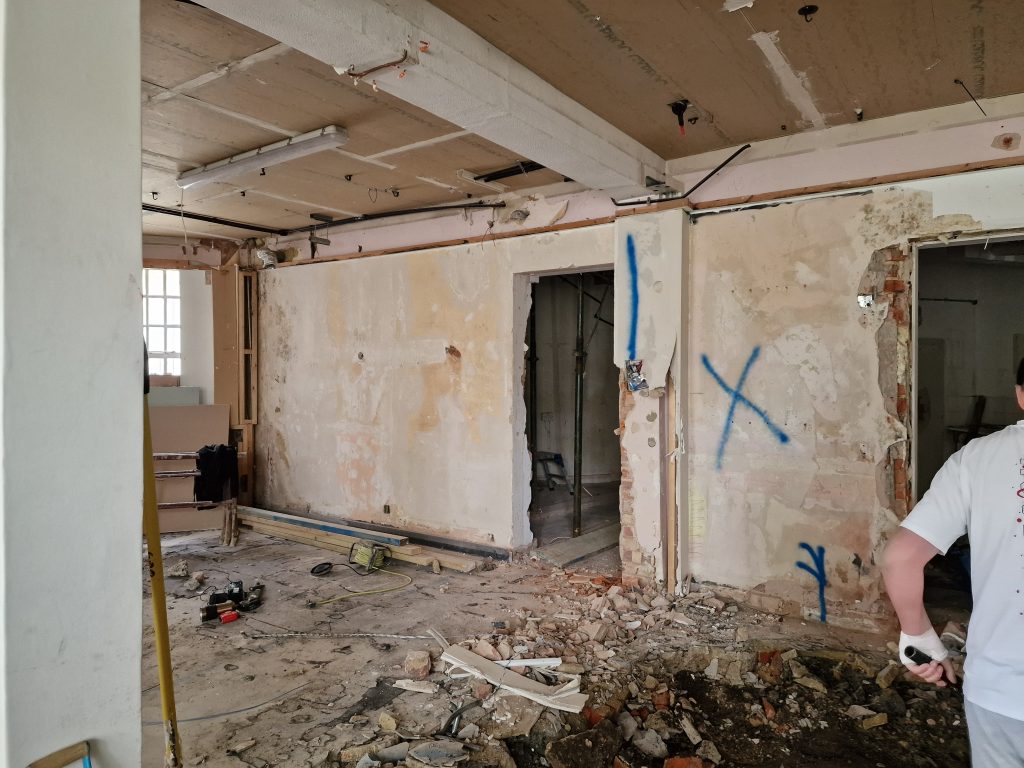
Converting a commercial building into homes is rarely a single decision. Every new opening, every removed wall and every extension changes how the building carries itself, and the retained structure has to be understood before it can be trusted. For a developer or homeowner, this complexity should never become their problem to manage — it should be handled quietly, by people who know exactly what they are doing.
At Wensleydale Road, MMHM resolved the conversion, the rear extension and the internal alterations as one coordinated structural strategy — giving the architect freedom to shape three genuinely good apartments, and giving the contractor the clarity to build with confidence rather than assumption.
Below ground, the design had to work with a building that was never intended to become three private homes — supporting the new extension and the altered ground floor with a solution suited to the site as it actually is, not as a blank slate. For the client, the value is not the detail of how that was achieved. It is knowing that the finished apartments stand on a foundation considered specifically for this building, this site and this use.
Above ground, structural steelwork was positioned to let the former banking hall be divided into three practical, well-proportioned homes — supporting the retained building and the new rear extension without dictating how the rooms could be arranged. The roof of the new extension was resolved with the same care, so that every part of the building works as one considered whole rather than a series of separate interventions.
Converting a commercial building into homes is rarely a single decision. Every new opening, every removed wall and every extension changes how the building carries itself, and the retained structure has to be understood before it can be trusted. For a developer or homeowner, this complexity should never become their problem to manage — it should be handled quietly, by people who know exactly what they are doing.
At Wensleydale Road, MMHM resolved the conversion, the rear extension and the internal alterations as one coordinated structural strategy — giving the architect freedom to shape three genuinely good apartments, and giving the contractor the clarity to build with confidence rather than assumption.
We carried this out by:
Understanding the opportunity. Considered how a redundant commercial building could be reimagined as three genuinely good homes, and what the existing structure could offer that ambition.
Creating a clear plan. Prepared coordinated drawings covering the conversion, the new rear extension and the structure retained from the original building.
Resolving the hidden complexity. Designed the foundations, steelwork, masonry and roof construction as one system, working with the existing building rather than around it.
Supporting confident construction. Produced sections, schedules and connection details that give the contractor and fabricator the clarity to build without guesswork.
Guiding the project responsibly. Identified the assumptions to be confirmed as the existing building was opened up, so findings could be managed calmly rather than becoming costly surprises.
Clients rarely choose to convert a commercial building because they want a structural engineering exercise. They choose it because they can see potential that others might miss, and they need a team who can turn that vision into something that stands up — safely, efficiently and without unnecessary cost.
At Wensleydale Road, that meant treating the former bank, the new extension and the three apartments as one property with one future, not three separate problems. The result is a clear, buildable path from an underused building to three genuinely desirable homes.
A former commercial property reimagined as three well-planned apartments, making full use of a site and a structure that already had real value.
Structural decisions were shaped around the apartment layouts and the new extension, so the architecture could be realised as intended.
Coordinated drawings and details help the design team, fabricator and contractor price, plan and build with confidence.
The conversion, extension and internal alterations were resolved together, protecting the coherence and long-term value of the finished building.
An adaptive reuse project carries a particular kind of risk — the building holds decades of decisions no one can fully see until the work begins. Clients undertaking this kind of transformation deserve an engineer who treats that uncertainty as part of the job, not an inconvenience, and who communicates clearly at every stage.
MMHM Structures Ltd works with developers, homeowners, architects and contractors who value considered advice and a properly resolved structural package. We provide structural engineering for conversions, extensions, refurbishments and structural alterations across Hampton, Richmond upon Thames and London, bringing clarity and quiet confidence to buildings being given a new purpose.