
A whole-house transformation shaped around family life
The most rewarding transformations do not make a home feel replaced. They reveal what it was always capable of becoming. We contributed to this complete three-level home transformation, with clear structural guidance from early design to construction.
Bromley
115 sqm
20 months
2025
There comes a point when a much-loved home no longer reflects the way its owners want to live. The kitchen feels separate from family life. Bedrooms are under pressure. The roof space holds possibility, but the route towards using it can feel uncertain. Moving is one answer. Thoughtfully transforming the home is another.
At Pickhurst Lane in Hayes, Bromley, the owners chose to reimagine the property they already valued. Their vision brought together a generous rear extension, additional space at first-floor level and a new loft—creating room for everyday life, quieter private spaces and a home with greater long-term flexibility.
MMHM Structures Ltd helped turn that ambition into a clear and buildable plan. Instead of viewing each alteration separately, we considered how the whole house needed to work—from the new open spaces below to the additional accommodation above. The engineering was designed around the architectural vision, the retained home and the practical realities of construction.

The new rear extension was intended to change the way the ground floor felt—not simply make it larger. Wider connections and a more open arrangement allow family life to flow more naturally, while the hidden support was carefully planned around the space the owners wanted to experience.
Below ground, the design responds to both the new work and the retained house, providing a dependable starting point for construction. For the client, the value is not a list of foundation types. It is confidence that the enlarged home is supported by decisions made carefully from the outset.
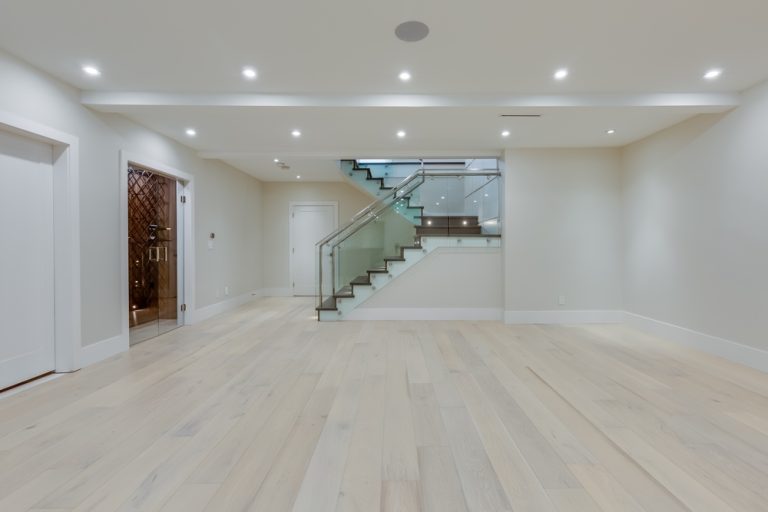
The first-floor addition and loft create valuable private accommodation while placing new demands on the home below. MMHM positioned the supporting structure around the room layouts, staircase, roof shape and desired ceiling lines so that engineering could enable the design rather than dictate it.
Clear drawings bring the different levels together for the architect, contractor and specialist suppliers. This helps the team understand what must happen, where important interfaces occur and how the work can be prepared in a logical sequence—with fewer assumptions carried into the build.
A transformation of this scale brings many decisions together. Opening the ground floor changes how the upper storeys are supported. Adding space above influences the work below. The existing property must remain understood and respected throughout. For a homeowner, these relationships should not become a burden of technical detail; they should be managed by the professionals they trust.
At Pickhurst Lane, MMHM resolved the project as one connected design. This gave the architect greater freedom to shape the rooms, gave the contractor clearer information for planning the work and gave the homeowner reassurance that each stage formed part of a considered whole.
We did this by:
Understanding the ambition. Considered how the owners wanted the home to feel and function, and how the three levels could form one coherent transformation.
Creating a clear plan. Prepared coordinated drawings that allow the architect and contractor to understand the complete structural approach from the ground floor to the roof.
Resolving the hidden complexity. Designed the support around the open-plan extension, additional first-floor space, new loft and retained property while protecting the intended rooms.
Supporting confident construction. Provided the practical detail needed for clearer pricing, preparation and installation, reducing assumptions at important junctions.
Guiding the project responsibly. Identified what to check when the existing building is opened up, allowing discoveries to be considered early and calmly.
Homeowners do not appoint a structural engineer because they want calculations. They appoint one because they want to know that an ambitious idea can be realised responsibly, that the design will remain beautiful and that the people building it will have information they can trust.
At Pickhurst Lane, that value came from seeing the property as one home rather than three separate projects. Decisions made for the extension were coordinated with the new spaces above, and the existing building remained part of every conversation. The result is a clearer route from aspiration to construction, with complexity managed quietly behind the scenes.
Shared spaces become more generous and connected, while the new upper levels provide privacy, flexibility and room for the family to grow.
Structural decisions are shaped around openness, light, room proportions and flow, helping the finished home feel intentional rather than compromised.
Coordinated information helps the team price, plan and prepare more confidently, reducing avoidable questions and rushed decisions during construction.
The extension, additional floor space, loft and retained home are considered together, supporting a more coherent result and stronger long-term value.
A whole-house project is a significant personal and financial commitment. Clients deserve more than technically correct drawings. They deserve to feel heard, to understand the decisions that affect them and to know that their engineer is attentive to the quality of the finished home as well as the structure hidden within it.
MMHM Structures Ltd works with discerning homeowners, architects, developers and contractors who value thoughtful advice, responsive communication and work carried out properly. We provide structural engineering for extensions, loft conversions, refurbishments, structural alterations and high-quality new homes across London, Surrey and Essex—bringing clarity and quiet confidence from the first conversation.
Tell us what you want your home to become. We will listen carefully, bring clarity to the structural decisions, and help your architect and contractor move forward with a shared understanding of the project.