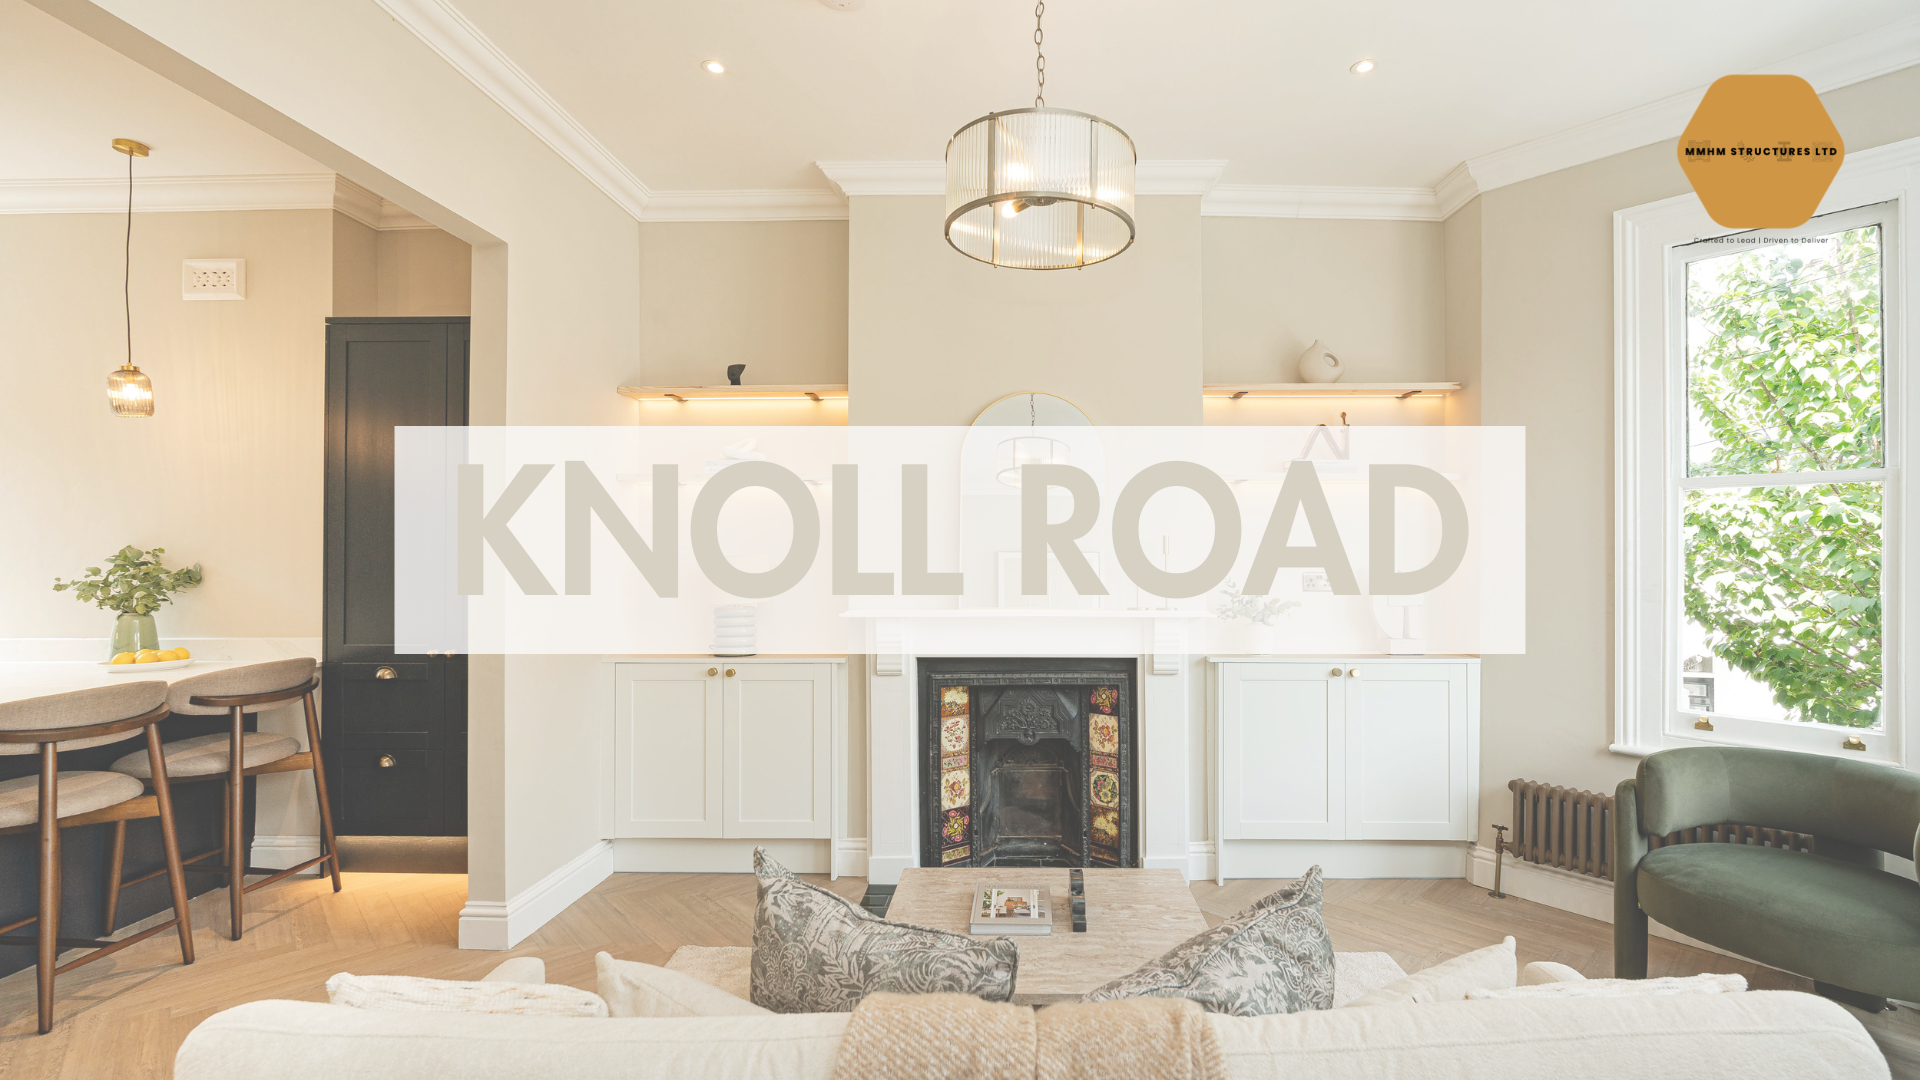
BESSOBOROUGH ROAD
HARROW
A loft conversion that gives a Harrow home room to grow, without ever feeling like an addition
At Bessborough Road in Harrow, MMHM Structures Ltd designed the structural solution for a loft conversion, coordinating new steelwork, timber shear walls, and roof framing with the existing home below. The result is a considered, buildable structural package that gave the homeowner a genuinely new floor without compromising the house they already loved.
Location
Harrow
Area
59 sqm
Timeline
12 months
Year
2026
OUR APPROACH
The room the house always had — just not yet
Every home reaches a point where its footprint no longer matches its ambitions. The bedrooms are full, the storage has run out, and the roof above holds space that has never been used for anything but water tanks and cobwebs. For many homeowners, a loft conversion is the answer that lets them stay in the home and the street they love, while finally giving the house the room it was always capable of holding.
At Bessborough Road in Harrow, MMHM Structures Ltd was appointed to engineer exactly that kind of transformation — a new loft floor, a new staircase and a reworked first floor, all resolved so that the finished home feels complete rather than extended.
Our task was to make sure the ambition upstairs never became a compromise downstairs.
WHAT WE DID
Engineering that lets the design lead
A loft rarely stands alone. Adding a new floor above changes what the floor below has to carry, and the walls that once simply held up a roof now have to support a room, a staircase, and everyone who will use them. Get this wrong, and a homeowner can be left with cracked ceilings, bouncy floors or a build that runs into expensive surprises halfway through.
At Bessborough Road, MMHM approached the loft as one structural story spanning the existing first floor, the new floor above and the roof itself — never as three separate problems handed to three separate trades.
A new floor that stands on its own
New steel beams and columns were positioned to carry the loft floor and the rooms within it, working with the existing structure below rather than overloading it. The result is a new floor that feels as solid and permanent as the rest of the house, because structurally, it is.
A roof reshaped without losing its strength
The new roof was designed with a considered steel and timber structure, including a cantilevered beam that allows the roofline to extend without an unsightly forest of extra supports — giving the architect room to shape the ceilings and rooflights the homeowner actually wanted, rather than the ones the structure would otherwise dictate.
OUR ROLE
From Vision to Structure
Considered how the homeowner wanted the loft to feel and function, and how it could be added without disturbing the character of the home below.
Turning Vision into a Plan
Prepared coordinated structural drawings for the existing floor, the new loft floor and the reshaped roof.
Engineering the Details
Designed new steelwork, timber shear walls and roof framing to support the new floor without overloading the retained structure.
Supporting a smoother build
Produced typical details and project-specific connections, giving the contractor clear information for pricing and building.
Steering the Project with Confidence
Identified the assumptions to be confirmed as the existing roof and floors were opened up, so any surprises could be managed early and with assurance
WHAT THIS DEMONSTRATES
From Vision to a Place to Call Home
A loft conversion rarely begins with an interest in steel beams or shear walls. It begins with a desire for more space—thoughtfully designed, properly engineered and delivered without allowing a good idea to become a difficult build.
What matters afterwards is not the engineering itself, but how smoothly the project moves from drawing to reality.
At Bessborough Road, that confidence came from a single, coordinated structural package. General arrangement drawings covered every floor, supported by a comprehensive member schedule, typical construction details and a dedicated connections drawing. With every element clearly defined, the contractor could build with certainty, without having to interpret or second-guess the design.
What that means for the client
More space, without more disruption
A new loft floor and staircase were added while keeping the rest of the home functioning as the family’s home throughout.
Design freedom, protected upstairs and down
Structural decisions were shaped around the room layouts and roofline the homeowner wanted, rather than forcing the design to fit the structure.
One connected structural story
The existing first floor, new loft floor and reshaped roof were engineered together, not treated as separate projects.
Clarity that protects the build
A complete, coordinated drawing package gave the contractor the confidence to price, plan and build without unnecessary risk.
HAVE A
NEW PROJECT?
A loft conversion is a significant step for any homeowner — it touches the roof over their heads, quite literally, and it deserves an engineer who treats that responsibility seriously. Clients deserve more than technically correct drawings; they deserve clear communication and confidence that their home is in careful hands.
MMHM Structures Ltd works with homeowners, architects, developers and contractors who value thoughtful advice and work carried out properly. We provide structural engineering for loft conversions, extensions, refurbishments and structural alterations across Harrow, North West London and the surrounding areas, bringing clarity and quiet confidence from the first conversation.
Considering a loft conversion, extension or structural alteration in Harrow or North West London? Speak with MMHM Structures Ltd for structural engineering that lets your home grow, without ever feeling like an afterthought.
More Projects