Knighton Property Group came to MMHM Structures with a simple ambition: open up their property so it could b r e a t h e.
What stood in the way was a single load-bearing wall, a first floor that depended on it, and a group of stakeholders who wanted to be certain, every step of the way, that the answer was the right one. That’s exactly the kind of project we love.
Location
London
Area
58 sqm
Timeline
8 months
Year
2026
Location
South East London
Area
150 sqm
Timeline
6 months
Year
2021
Every great refurbishment starts with a question: is this wall really load-bearing?
That’s often the first hurdle in a project like this. Knock down the wrong wall, or knock it down the wrong way, and a straightforward renovation can turn into a costly, stressful problem. Knighton Property Group wanted to avoid exactly that. They needed someone who wouldn’t just sign off on a wall removal, but who would understand the whole picture—the existing building, the people relying on the answer, and the timeline the project was running to.
That’s where we came in. We’re used to being the calm, clear voice in a project that has a lot of moving parts. At Knoll Road, there were several stakeholders involved, each with their own questions about how the new opening would work and what it meant for the building. We didn’t just answer those questions once—we stayed engaged, patient and responsive for as long as it took, right through to completion.
OUR APPROACH
A property that finally opens up
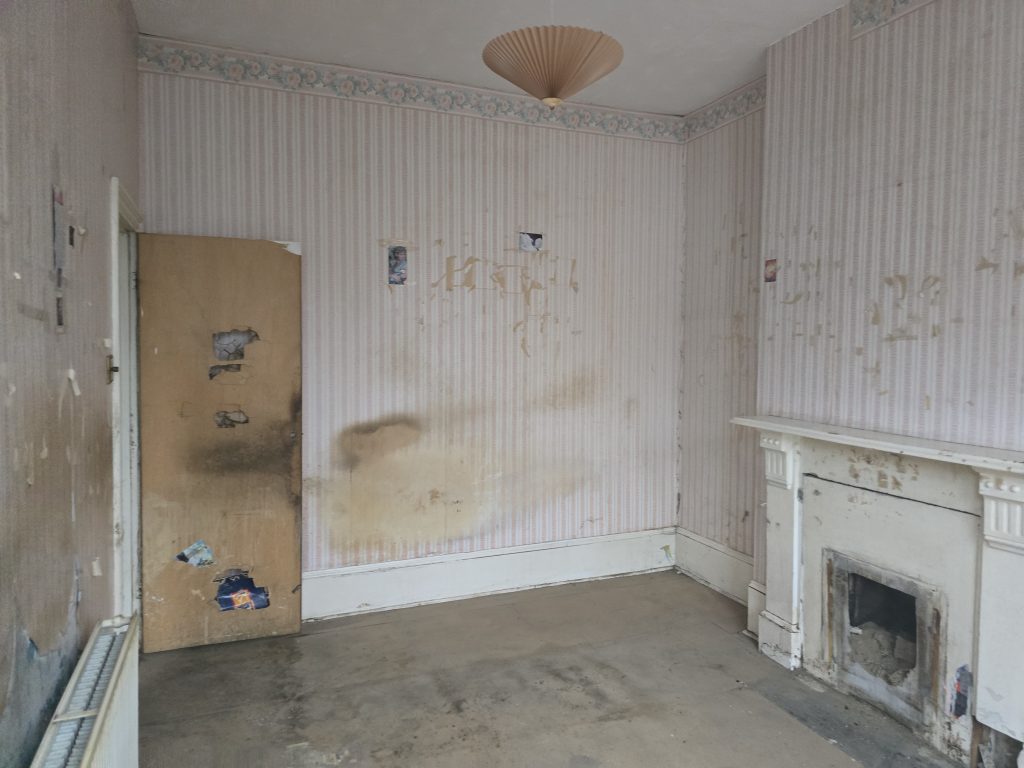
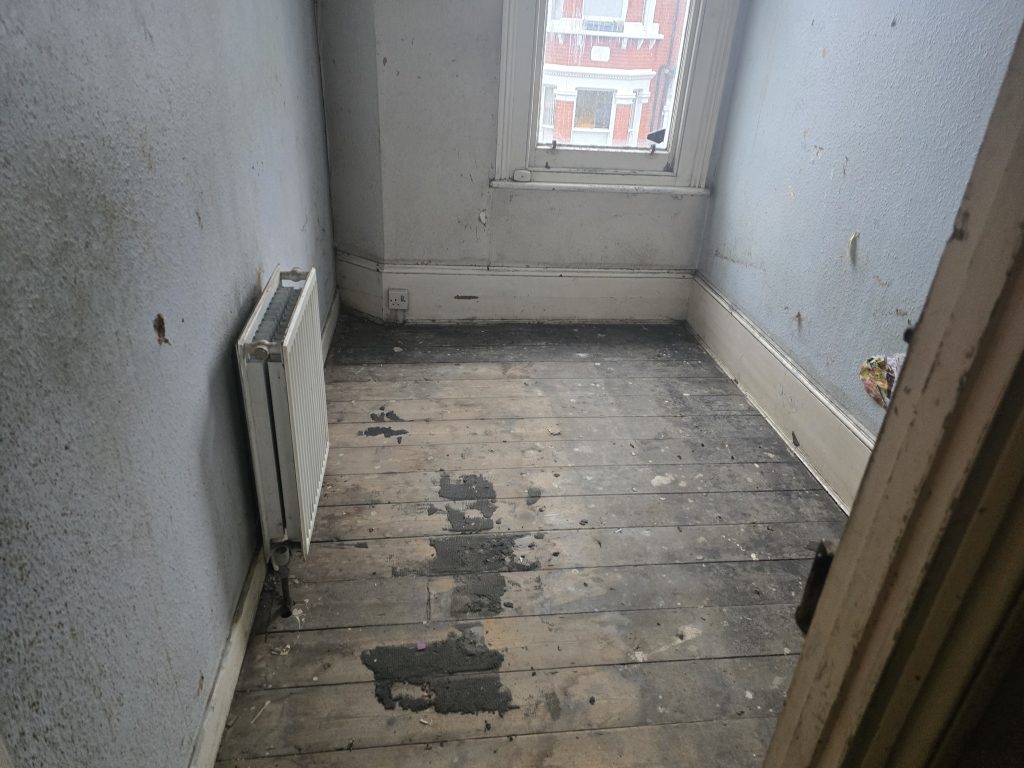
The heart of this project was a new opening at first-floor level—the kind of change that transforms how a room feels and how a home flows. Rather than treating the existing structure as an obstacle, our approach was to work with it: understanding how the building had stood for years, where its strength came from, and how a new opening could be introduced without ever putting that strength at risk.
We designed a solution that supported the new opening cleanly and confidently, using considered, carefully detailed structural elements that a contractor could build from with total clarity. Every drawing we issued was built to remove doubt on site, not add to it—because a smooth build starts with an engineer who has already thought two steps ahead.
OUR ROLE
More than a calculation—a partner through the process
What made Knoll Road stand out wasn’t just the engineering. It was the process around it. Projects like this rarely move in a straight line, and this one was no exception—stakeholders asked detailed questions, wanted reassurance, and needed information explained clearly and without jargon. We treated every one of those questions as part of the job, not an interruption to it.
That’s the difference between an engineer who simply produces a drawing, and one who helps a client get their project over the line. Knighton Property Group didn’t just need a calculation—they needed someone in their corner. That’s exactly what we aim to be for every homeowner, developer, architect and contractor we work with, whatever the scale of the project.
WHAT THIS DEMONSTRATES
What that means for the client
Confidence, from the first question to the last
Every stakeholder query, however detailed, was met with a clear and considered answer—keeping the project moving instead of stalling on uncertainty.
A building respected, not just altered
The new opening was designed around the existing structure, so the character and strength of the building were preserved, not compromised.
A project that felt genuinely supported
From enquiry to completion, Knighton Property Group had a structural engineering partner who was patient, responsive and easy to reach—exactly when it mattered most.
A relationship built for the next project
This is the kind of experience that makes a client want to call us again the next time a project comes up—not because we chased the relationship, but because the work spoke for itself.
THE FINAL VISION
Considered engineering, told as a story—not a specification.
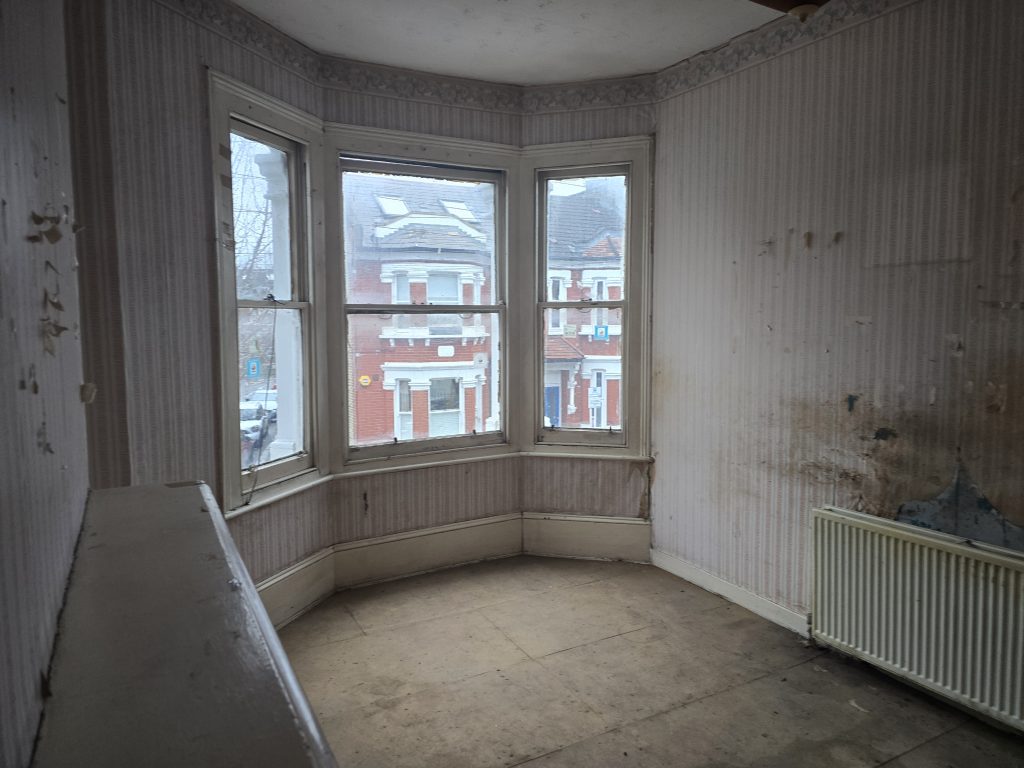
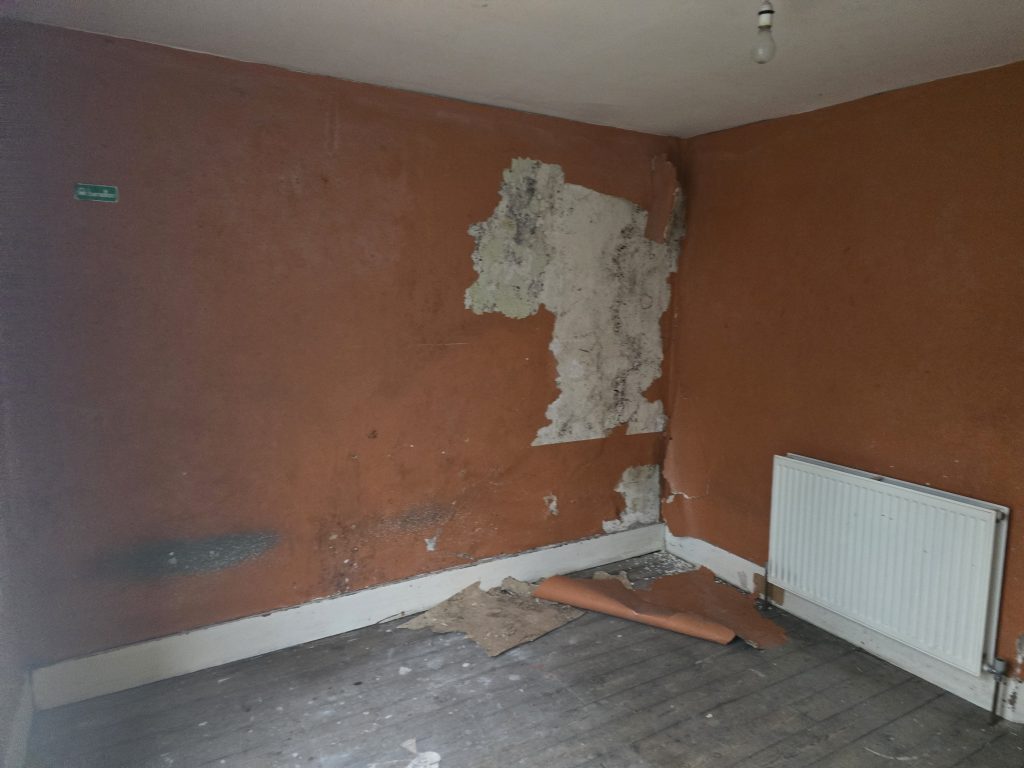
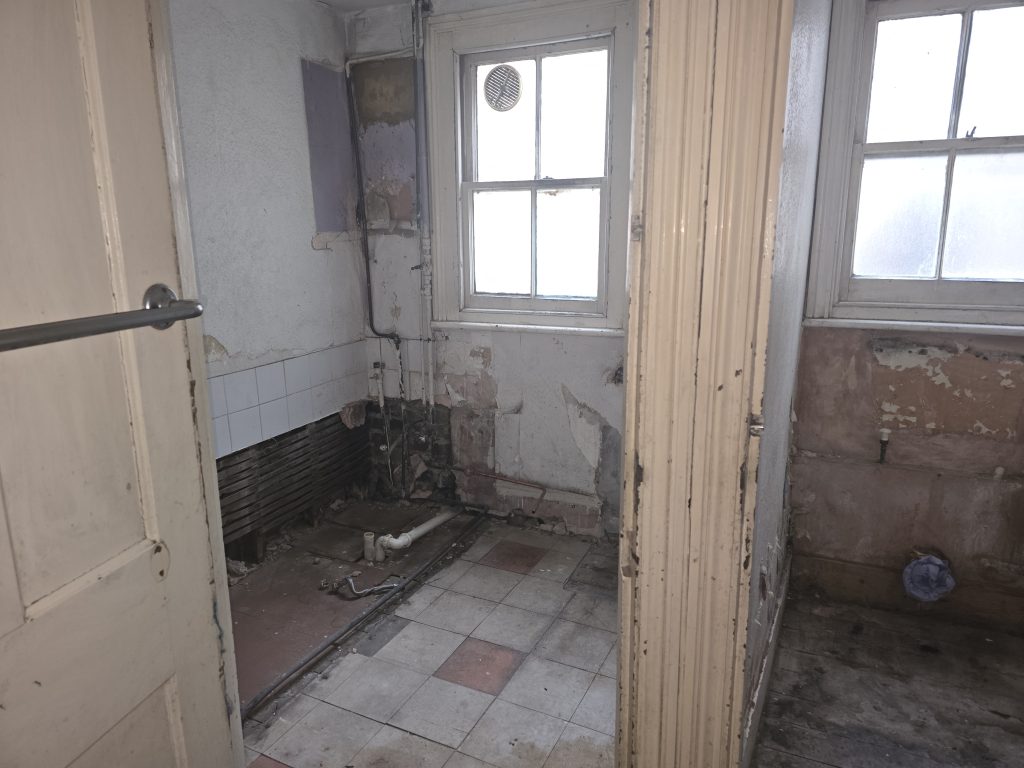
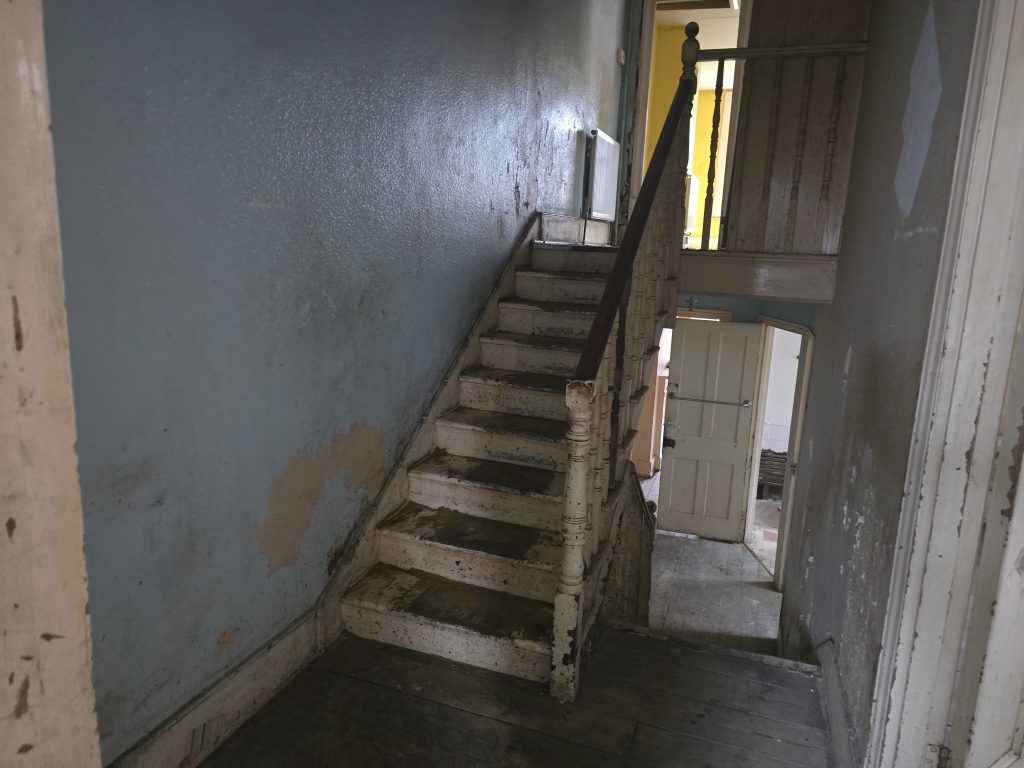
Take a look at the beautiful transformation our client, Knighton Property Group, achieved below!
IN THEIR OWN WORDS
“Highly recommend MMHM. They were incredibly professional, responsive, diligent and thorough. It was clear they take real pride in their work and were willing to go above and beyond to ensure everything was dealt with correctly and efficiently. We had some particularly challenging stakeholders who requested a significant amount of additional information, and MMHM were patient, understanding and always on hand with clear, detailed responses to address every concern. Their support was crucial in keeping the project moving smoothly.”
— Knighton Property Group
HAVE A NEW PROJECT?
Thinking about a wall removal or refurbishment project of your own?
Every project starts somewhere different—a homeowner dreaming of an open-plan kitchen, a developer assembling a project team, an architect who needs a structural partner who won’t hold up their drawings, a contractor who wants a clear, buildable set of details. Wherever yours starts, this is the kind of project we’re built for.
If you’re planning something similar and want a structural engineer who listens first, explains clearly and stays with you until the job is done, get in touch—we’d be glad to talk it through.