FAMBRIDGE ROAD
ESSEX
The finest developments make quality feel natural. At Fambridge Road, four homes are shaped by one disciplined structural vision—giving each future resident a place that feels considered from the ground up.
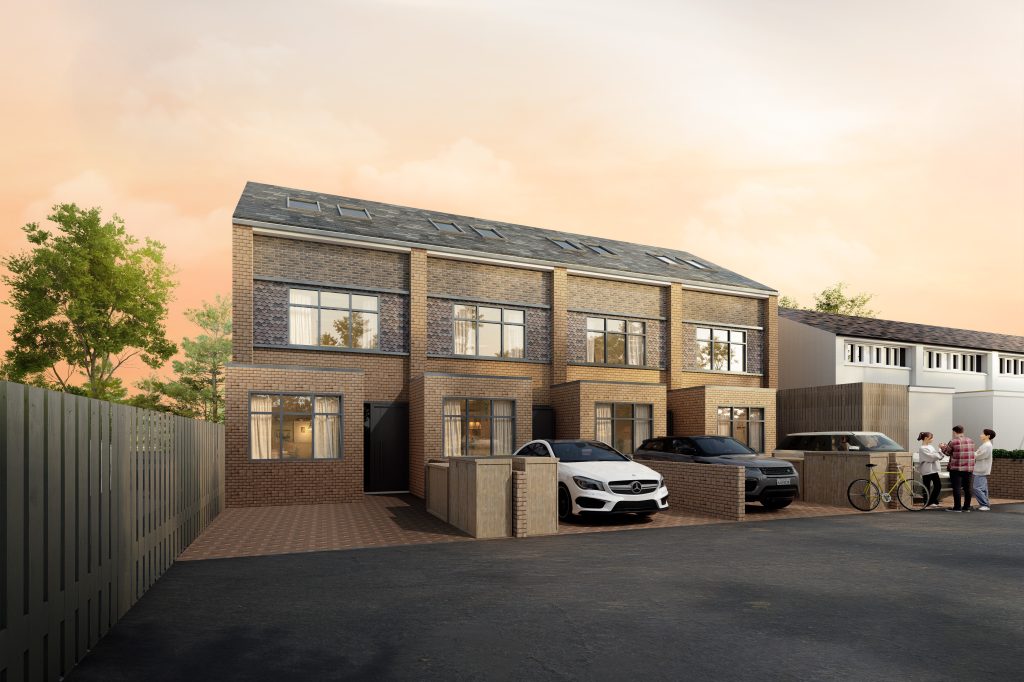
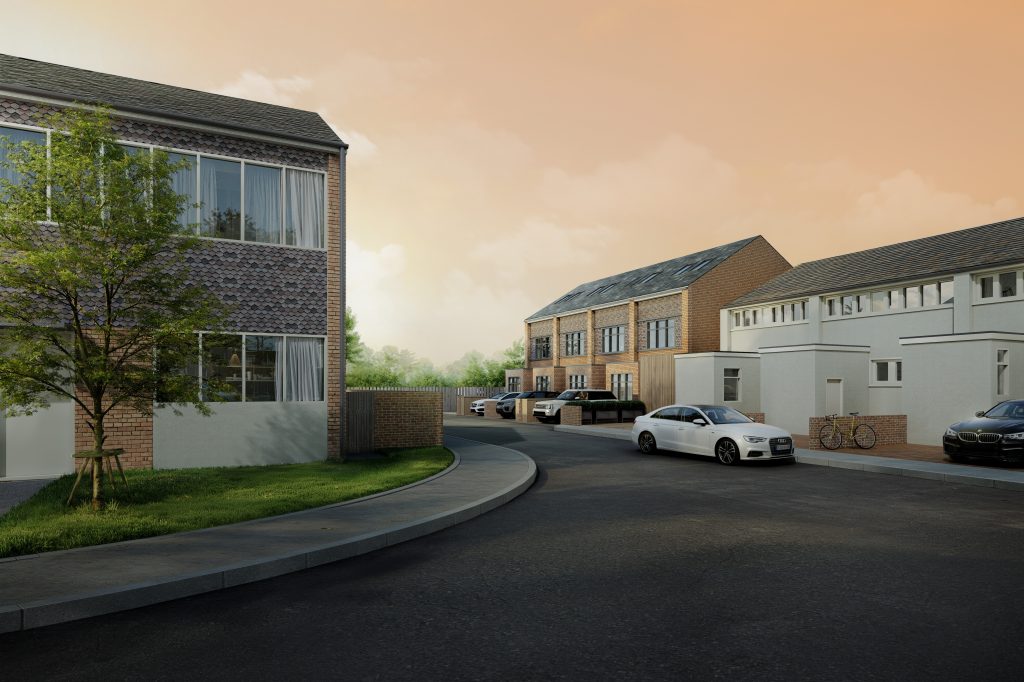
MMHM Structures Ltd was appointed by Urban Partnership Fambridge East Limited to shape the structural design for four adjoining new-build homes on Fambridge Road in Maldon, Essex. Our role was to translate the architectural vision into a coordinated, buildable solution—quietly resolving foundations, floors, steelwork, masonry, timber roofs and connections so that the development could move forward with confidence.
Location
Essex
Area
496 sqm
Timeline
24 months
Year
2026
Quietly resolved engineering for homes designed to feel exceptional.
A development that begins with how home should feel
A future homeowner will never see most of the structure beneath Fambridge Road. What they will experience is something more important: rooms that feel generous, openings that bring in light, and a home whose quality feels natural rather than announced.
For the client, that sense of ease begins long before the first resident arrives. It begins with a team that listens, understands the ambition and treats every decision as part of the finished experience. For the architect, it means protecting the design intent. For the developer, it means giving four homes the same care, clarity and lasting value.
OUR APPROACH
Listen first. Understand what the development must become. Then resolve the structure with enough care that architecture, construction and commercial reality move in the same direction.
The quiet complexity behind an effortless result
Four related homes create an exacting responsibility. A decision repeated well brings rhythm and certainty; one left unresolved can multiply cost, delay and compromise. The structure therefore needed the discipline of a single development-wide idea, together with the judgement to respond to each end plot, central plot and local condition individually.
The ground demanded the same level of attention. Deep excavations, changing floor conditions, drainage routes and potential ground movement were considered early, when thoughtful decisions hold the greatest value. The result is not engineering for its own sake, but a clearer route from design to construction and fewer avoidable questions on site.
WHAT WE DID
Designed as one experience, delivered across four homes
A confident beginning
Every enduring home begins below ground. Here, coordinated strip and pad foundations respond to the masonry walls, steel supports and local site conditions, with heave protection and formation levels carefully defined where required.
Reinforced ground-bearing slabs and suspended beam-and-block floors were used where each offered the right response. To the client, the value is simple: a considered foundation strategy, consistent levels and construction information that allows the site team to proceed with greater certainty.
Structure that protects the architecture
Steel beams, columns and discreet wind posts create strength where the architecture asks for wider openings and more generous spaces. Their purpose is not to dominate the design, but to make it possible—supporting the proportions, flow and light that future residents will notice.
Above, timber floors and roof framing are coordinated around rooflights, openings and the individual character of each home. Drawings, schedules, sections and connection details bring these elements together as one buildable story, giving contractors and fabricators clear information at the moments it matters.
OUR ROLE
Why considered engineering matters
Five principles guided the structural approach at every stage of the project. Together, they ensured the design was strategically considered, fully coordinated and practical to build—from the ground up to the final connection.
We did this by:
Strategic design. Created one coherent structural approach for four adjoining homes, aligned with the architectural intent and the client’s expectations for quality.
Coordinated information. Prepared clear structural plans from foundations to roof, showing both the repeated principles and the conditions unique to each plot.
Ground and structure. Designed the foundations, floor systems, steelwork, masonry support and timber framing as a connected whole rather than isolated elements.
Details that can be built. Developed schedules, sections and connections to support reliable pricing, fabrication and careful construction on site.
Responsive professional support. Made ground assumptions, drainage interfaces and verification requirements explicit, helping the wider team ask the right questions at the right time.
WHAT THIS DEMONSTRATES
The value carried through every home
The true value of structural engineering is rarely measured by the amount of structure specified. It lies in the quality of the decisions: protecting the architecture, reducing ambiguity, supporting accurate pricing, and helping the wider team maintain care from the drawing board to the finished home.
At Fambridge Road, repeated principles create efficiency without making the homes feel generic. Plot-specific conditions remain visible, while common details give the contractor a dependable rhythm. This balance protects the programme and workmanship while allowing quality to carry through the development consistently.
What that means for the client
Confidence for the client
Important structural choices are resolved and communicated early, giving the client a clearer basis for investment, procurement, and delivery.
Clarity for the project team
Architects, contractors and fabricators receive coordinated information that makes complex interfaces easier to understand and build.
Consistency without sameness
One structural language brings efficiency across four plots, while the conditions that make each home distinct receive individual attention.
Quality that lasts beyond completion
The details hidden at handover support what residents value for years afterwards: confidence, comfort and a home that feels properly considered.
THE FINAL VISION
HAVE A
NEW PROJECT?
A significant residential project carries more than capital. It carries an ambition, a reputation and often years of careful thought. We respect that responsibility. Our clients receive attentive communication, considered judgement and clear explanations—without being asked to navigate unnecessary technical language.
MMHM Structures Ltd works with discerning homeowners, developers, architects and property professionals who value quality over shortcuts. We provide structural design, calculations, drawings and construction-stage guidance for high-end homes and residential developments across London and the surrounding Home Counties, including Surrey and Essex.
A significant project deserves a professional relationship that feels clear from the beginning. We will listen closely, explain decisions without unnecessary jargon and bring calm, considered guidance to every stage.
More Projects