
A considered loft transformation for a London home
At The Orchard in London, unused roof space became a beautifully considered new level. MMHM Structures helped protect the light, headroom and architectural vision while giving the homeowner and project team the clarity needed to move into construction with confidence
True luxury is not always a new address. Sometimes it is a home that understands how your life has changed—and makes room for what comes next.
London
136 sqm
12 months
2025
Perhaps your family has grown. Perhaps working from home has changed what you need. Or perhaps you simply want a quieter, more private place to retreat at the end of the day. Whatever begins the conversation, a loft conversion is rarely only about gaining another room. It is about making a much-loved home work beautifully for the next chapter of your life.
That was the opportunity at The Orchard in London. Above the familiar rooms was the potential for something special: a light-filled new level that could feel calm, generous and naturally connected to the home below. The client needed more than a safe design. They needed confidence that the idea could become a refined, comfortable and buildable reality.
MMHM Structures Ltd helped turn that possibility into a clear plan. We considered how the new rooms should feel, how the architecture could be protected and how the work could be delivered with fewer surprises. The supporting structure was then designed quietly around those priorities—doing its job exceptionally well without taking attention away from the space itself.

Opening up a roof can feel uncertain. Homeowners naturally want to know whether the space will work, whether the design will remain elegant and whether unexpected decisions will disrupt cost or progress once building begins. Architects and contractors need the same confidence, expressed in information they can rely on.
At The Orchard, the roof shape, staircase, room layout and existing home all had to be understood together. By resolving these relationships early, MMHM created a design that supports the new floor and roof while preserving the headroom, proportions and sense of openness that make the conversion worthwhile.
A beautifully designed conversion can still become stressful if the people building it are left to interpret important details on site. MMHM’s drawings bring the whole solution together in a form the architect, contractor and specialist suppliers can understand and coordinate.
For the client, this means something very practical: fewer assumptions, more dependable conversations and greater control when the work moves from paper into the home. Clear information also supports realistic pricing and helps decisions happen at the right time, rather than under pressure during construction.
The best structural solution is not the one that draws attention to itself. It is the one that allows the new rooms to feel generous, balanced and intentional. At The Orchard, support was positioned carefully so the architecture could lead and the home could gain valuable space without feeling compromised.
Every hidden decision was considered in relation to the finished result: how the ceiling would follow the roof, where the rooms would open up and how the new level would connect with the property below. This gave the homeowner a better space and gave the project team a clearer route to deliver it.
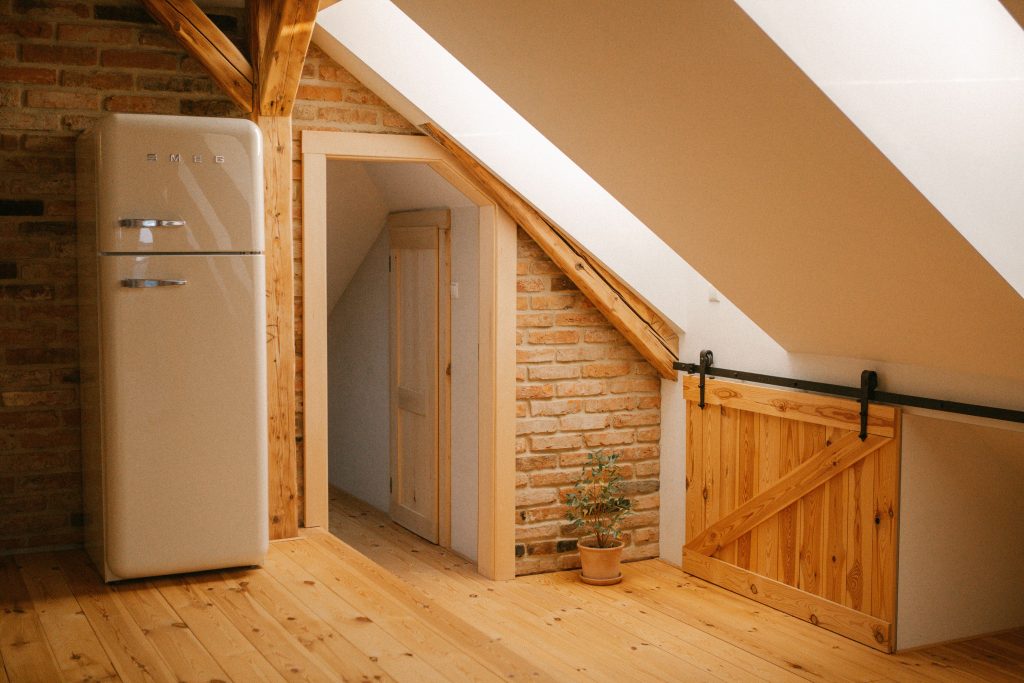
At The Orchard, engineering supported the entire experience: the architectural ambition, the contractor’s ability to build accurately and the homeowner’s need for reassurance. The result is a loft conversion planned around people, with the technical work carefully managed behind the scenes.
We did this by:
From Vision to Structure. Considered how the loft should feel, how the family would use it and which architectural qualities needed to be protected.
A Clear Path Forward. Developed coordinated drawings that show the architect and contractor how the new space can be supported and delivered.
Turning Complexity into Clarity. Designed the supporting structure around the roof shape, room arrangement and existing home so the visible result could remain elegant.
Engineering for confident construction. Provided the practical detail needed for clearer pricing, preparation and installation, reducing the need for assumptions on site.
Leading with Care and Precision. Identified what should be checked when the existing building is opened up, allowing new information to be addressed early and calmly.
Homeowners do not appoint a structural engineer because they want calculations. They appoint one because they want to know that an ambitious idea can be realised responsibly, that the design will remain beautiful and that the people building it will have information they can trust.
At Pickhurst Lane, that value came from seeing the property as one home rather than three separate projects. Decisions made for the extension were coordinated with the new spaces above, and the existing building remained part of every conversation. The result is a clearer route from aspiration to construction, with complexity managed quietly behind the scenes.
Our clients should not need to understand structural formulas to feel confident in a structural engineer. Our responsibility is to understand the complexity, make sound decisions and explain what matters in clear, useful language. The service should feel calm before the building work begins—not only once it is complete.
The family gains valuable new living space without giving up the home, neighbourhood and sense of belonging they already value.
Engineering decisions are shaped around light, headroom, proportion and flow, helping the finished loft feel like a natural part of the home.
Clear, coordinated information helps the project team price more reliably, plan more intelligently and avoid preventable questions during the build.
The client is guided through the decisions that matter, with technical complexity translated into clear advice and sensible next steps.
A whole-house project is a significant personal and financial commitment. Clients deserve more than technically correct drawings. They deserve to feel heard, to understand the decisions that affect them and to know that their engineer is attentive to the quality of the finished home as well as the structure hidden within it.
MMHM Structures Ltd works with discerning homeowners, architects, developers and contractors who value thoughtful advice, responsive communication and work carried out properly. We provide structural engineering for extensions, loft conversions, refurbishments, structural alterations and high-quality new homes across London, Surrey and Essex—bringing clarity and quiet confidence from the first conversation.
Tell us what you want your home to become. We will listen carefully, bring clarity to the structural decisions, and help your architect and contractor move forward with a shared understanding of the project.